
Officerelocation &defit guide.
A Practical Guide to Moving Offices and Leaving Your Existing Space

A move is more than moving day.
Moving into a new office is an opportunity to create a workplace that better suits your business. However, there is more to consider than preparing the new premises and organising the move.
Your existing office may also need work before you can hand it back to the landlord. Depending on the lease, this could involve removing partitions, reinstating building services or completing repairs.
A successful office relocation involves coordinating both properties, managing costs and making sure the business can continue operating with minimal disruption.
This guide covers the main stages of planning an office move and office defit in New Zealand, including lease obligations, timelines, construction and final handover.
The journey, in seven stages.
Jump to any stage or follow the guide from start to finish.
Prepare the new.
Close out the old.
OFFICE RELOCATION / CORVA GUIDE
Review Your Existing Lease
Before planning the move, check your current lease agreement.
Commercial leases often include conditions relating to repairs, alterations and reinstatement. These may require the tenant to return the premises to an agreed condition when the tenancy ends.
Depending on the agreement, this could mean removing walls, replacing flooring or repairing areas that were altered during the tenancy.
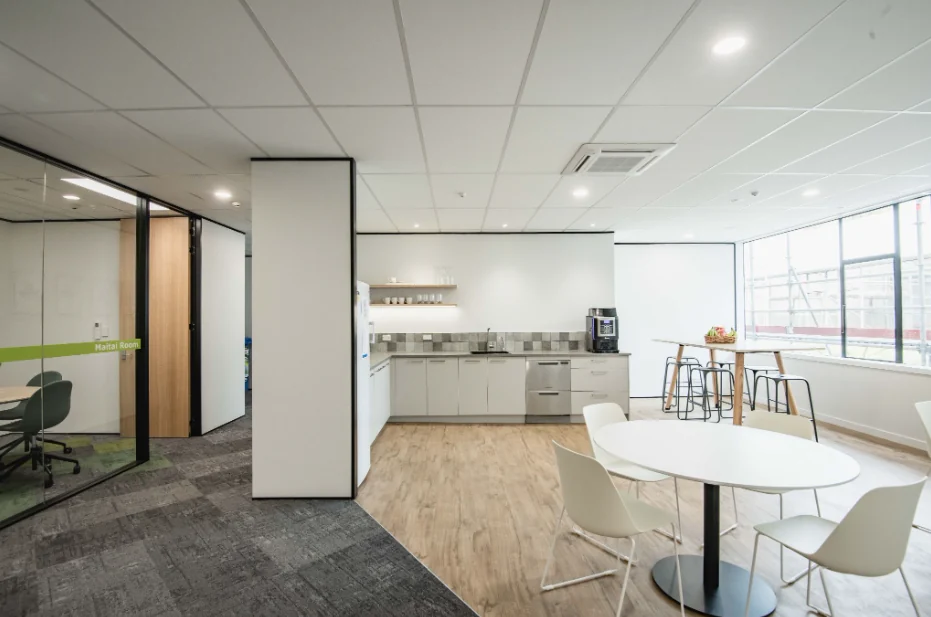
Not every office needs to be completely stripped out. Some landlords may be happy to retain existing meeting rooms, kitchens or other fittings that could be useful to the next tenant.
Confirm the Handover Requirements
Speak with the landlord or property manager early to establish what needs to be removed, repaired or retained.
Original tenancy plans, photographs and condition reports can help determine what the space looked like before your business moved in.
Any agreement to leave existing fittings in place should be confirmed in writing.
Understanding these obligations early will make it easier to establish the defit scope, budget and project timeline. If the lease requirements are unclear, seek legal advice before committing to the work.
Understand What the Defit Involves
An office defit involves removing or altering interior elements to return the premises to the condition required under the lease.
The work will depend on the existing layout and what has been agreed with the landlord.
A smaller office may only require furniture, signage and partitions to be removed, while a larger commercial space could involve more substantial changes to flooring, ceilings, joinery and building services.
Consider Existing Building Services
Removing walls and fittings can affect electrical connections, lighting, ventilation and fire protection systems.
For example, removing partitions may mean that sprinklers or smoke detectors need to be repositioned.
Some alterations to commercial buildings require a building consent, particularly where specified systems, structural elements or certain walls are affected.
The New Zealand Building Performance guidance outlines exemptions for interior alterations to existing non-residential buildings.
Before starting the defit, confirm the work required and have any necessary building services assessed by appropriately qualified professionals.
Assess Both Properties
Before committing to a moving date, inspect both the existing office and the new premises.
At the current office, identify the fittings that need to be removed, areas requiring repairs and any restrictions on contractor access.
For the new premises, consider whether the existing layout and building services can accommodate your business.
If the new workplace requires alterations, these should be planned before the relocation date is finalised.
It is also important to confirm when the business can access the new property and whether construction can begin before the lease officially starts.
Assessing both spaces early helps establish the full scope of work and whether the intended timeline is achievable.
Establish Your Budget and Relocation Timeline
Moving offices can involve several expenses beyond the cost of transporting furniture and equipment.
The overall budget should account for the defit, repairs, cleaning, new workplace alterations, technology installation and moving expenses.
There may also be costs associated with temporary storage, additional IT support or paying rent on both properties during the transition.
Including a contingency allowance provides flexibility if unexpected work becomes necessary.
moving costs.
Coordinate the Important Dates
The existing lease expiry, availability of the new premises and intended move-in date should all be considered when developing the project programme.
Ideally, the new workplace should be ready before employees leave the current office.
This gives the business time to install furniture, test technology and prepare staff before the move.
Once the existing premises have been emptied, the agreed defit and repairs can take place.
Where possible, allowing a short overlap between tenancies can make this easier to manage. However, the additional rental costs should be considered.
The main goal is to ensure the business can occupy the new premises while leaving enough time to meet its obligations at the existing property.
Lease end and access to the new space.
Complete alterations and test essential systems.
Transfer furniture, equipment and operations.
Finish agreed work at the existing premises.
Prepare Your Team, Furniture and Technology
An office relocation is a good opportunity to review what the business needs to take into its new workplace.
Some furniture and equipment may be suitable for reuse, while other items may no longer be required or may not fit the new layout.
Deciding what to move, replace, sell or dispose of before moving day can reduce unnecessary transport and storage costs.
Plan the Technology Transfer
Internet connections, telephone systems, networking equipment and other essential technology should be arranged well before the relocation.
Establish who is responsible for disconnecting, transporting and reinstalling equipment.
Important business information should also be backed up, and confidential documents or devices handled securely.
Where possible, test essential systems at the new office before employees arrive.
Keep Everyone Informed
Employees should know when the move is happening, how it will affect their working arrangements and what to expect at the new location.
Customers, suppliers and service providers may also need to be informed of the new address.
Remember to update website contact details, Google Business Profile listings and other relevant business information.
Complete the Defit and Prepare for Handover
Once the existing office has been emptied, the agreed defit work can begin.
Depending on the scope, this may involve removing partitions, joinery, flooring, signage and other fittings, along with making necessary changes to building services.
Removal work should be properly coordinated, particularly where electrical connections, fire protection systems or concealed materials may be affected.
Older commercial buildings may also contain asbestos, which needs to be appropriately identified and managed before affected materials are disturbed.
Complete Repairs and Finishing Work
Removing interior fittings can leave areas that require patching, repainting or replacement.
For example, taking out partitions may leave gaps in flooring, marks on walls or sections of ceiling that need repairing.
The amount of finishing work should reflect the agreed handover requirements.
Once completed, the premises should be cleaned and checked before the final landlord inspection.
Complete the Final Handover
Before returning the keys, arrange a final walkthrough with the landlord or property manager.
This is an opportunity to confirm that the agreed removal work and repairs have been completed.
If any outstanding items are identified, establish who is responsible and when they will be addressed.
Take photographs of the finished premises and retain relevant certificates, contractor documentation and written agreements.
Keys, access cards and other landlord-owned equipment should be returned, along with any necessary arrangements for closing or transferring services.
Where possible, obtain written confirmation that the landlord has accepted the premises.
Office Relocation & Defit Checklist
Use this checklist to keep track of the main requirements when preparing to move offices.
Tick items as you go. In supported browsers, your progress is saved so you can pick up where you left off.
Planning an Office Relocation With Corva
Moving offices is easier when the new workplace and existing tenancy are planned together.
Corva provides commercial interior design, construction and defit services, helping businesses prepare new premises and complete the work required when leaving an existing space.
Our team can coordinate the relevant construction stages while working within the agreed budget and project timeline.
Preparing to relocate? Get in touch with Corva to discuss your project and explore our office fitout services.